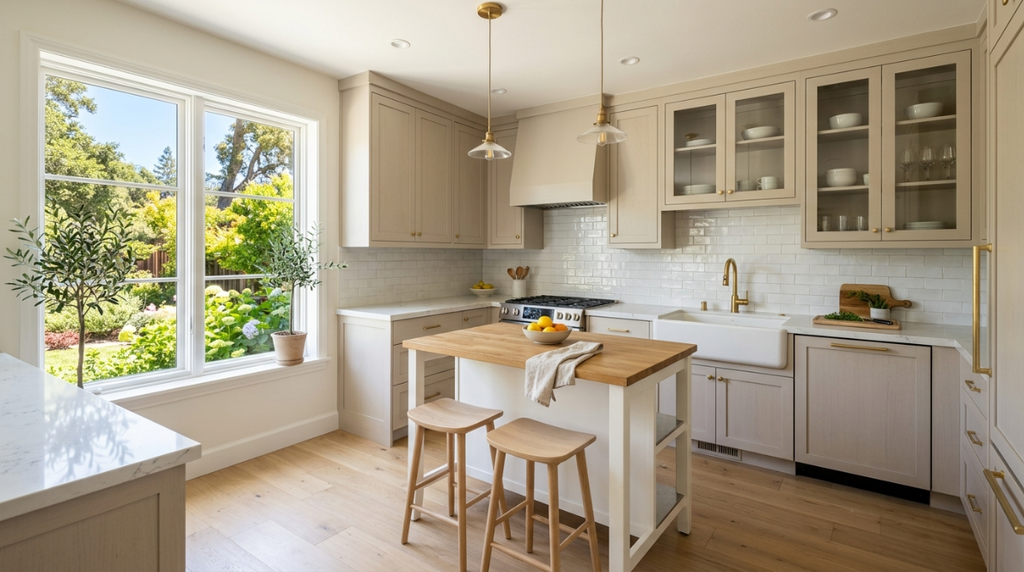

A small kitchen can feel crowded when every cabinet, appliance, and countertop takes up valuable space. However, the right layout and a few smart design choices can make even a compact kitchen feel more open.
You do not always need to make the kitchen physically larger to create a spacious feeling. Better storage, lighter finishes, open sightlines, and thoughtful lighting can make the room easier to move around.
With the right updates, homeowners can create a kitchen that feels comfortable, useful, and inviting without wasting valuable floor space.
Why Smart Design Matters in a Small Kitchen?
Every part of a small kitchen needs to serve a purpose. A poor layout can make the room feel cramped even when there is enough space for cooking and storage.
During a kitchen remodel in Palo Alto, homeowners can turn to a trusted partner like The Kitchen and Bath Company to improve the layout and make better use of the available area.
Moving appliances, changing cabinet sizes, or improving storage can create better movement between the sink, stove, refrigerator, and work areas.
8 Ways to Make a Small Kitchen Feel More Spacious
1. Choose Light Colors for Cabinets and Walls
Light colors can make a compact kitchen feel brighter and more open. White, cream, soft gray, and other light shades reflect more light around the room instead of making the space feel closed in.
Light cabinets can also blend with the walls, creating a smoother visual flow. This does not mean every part of the kitchen needs to be plain white.
Homeowners can add warmth through wood accents, hardware, countertops, or a colorful backsplash. The key is to avoid too many dark or heavy finishes in a small area.
2. Use Cabinets That Reach the Ceiling
The space above standard cabinets often becomes wasted space where dust and unused items collect. Cabinets that reach the ceiling can make better use of vertical space while creating a cleaner appearance.
Tall cabinets also draw the eye upward, which can make the kitchen feel taller. Items that are not used every day can be stored on the upper shelves, while frequently used dishes and cooking tools can stay within easy reach. If full-height cabinets are not practical, a smaller set of upper cabinets can still add useful storage.
3. Add Smart Storage Inside Existing Cabinets
A small kitchen does not always need more cabinets. It may simply need better organization inside the cabinets already available. Pull-out shelves, drawer dividers, corner storage, and vertical racks can make it easier to use deep or awkward spaces.
A narrow pull-out cabinet can hold spices, oils, or cleaning items without taking up much room. Drawer organizers can also keep cooking tools from becoming a messy pile.
When every shelf and drawer has a clear purpose, countertops can stay cleaner, and the whole kitchen can feel less crowded.
4. Keep Countertops Clear and Simple
Too many items on the countertop can quickly make a small kitchen feel smaller. Coffee makers, mixers, knife blocks, food containers, and other appliances can take up valuable workspace.
Homeowners should keep everyday items within reach while storing less-used appliances in cabinets or a pantry. Built-in appliances can also reduce visual clutter when the layout allows for them.
A clear countertop creates more room for food preparation and gives the eye fewer objects to focus on. Even a small amount of open counter space can make a noticeable difference.
5. Use Open Shelving in the Right Places
Open shelving can make some small kitchens feel lighter than a wall filled with closed cabinets. Since the wall remains visible, the room may feel less enclosed. Shelves can hold dishes, glasses, plants, or a few decorative pieces while keeping useful items easy to reach.
However, open shelves work best when they are not overloaded. Too many objects can create the same clutter that homeowners are trying to avoid. A few well-organized shelves can add function and style without making the kitchen look busy.
6. Improve Kitchen Lighting
Good lighting can change the way a small kitchen looks and feels. A dark room often appears smaller because corners and work areas become harder to see.
Ceiling fixtures can provide general light, while under-cabinet lighting can brighten countertops and remove dark areas below upper cabinets. Pendant lights can also add style above an island or breakfast area when there is enough ceiling height.
Natural light should be used whenever possible. Keeping windows clear of bulky objects can help bring more daylight into the kitchen and make the room feel more open.
7. Select Appliances Based on the Available Space
Large appliances can take up a major part of a small kitchen, so their size should match the layout. Homeowners may be able to choose a narrower refrigerator, compact dishwasher, or smaller cooktop without giving up the features they use most.
Built-in or counter-depth appliances can also reduce how far the equipment extends into the room. The goal is not simply to choose the smallest appliance available.
Instead, each appliance should provide the right function while leaving enough space for people to move comfortably around the kitchen.
8. Create a Clear and Open Walkway
Good movement is one of the most important parts of a small kitchen. If cabinets, appliances, an island, or furniture block the main walkway, the room can feel cramped and difficult to use.
Homeowners should consider how they move between the refrigerator, sink, cooking area, and dining space. A smaller island may work better than a large one if it provides enough room for movement.
In some kitchens, removing an unnecessary cabinet or changing the direction of a counter can create a much clearer path without adding square footage.
Smart Design Choices for a More Spacious Kitchen
1. Make the Kitchen Island Work Harder
A kitchen island can be useful in a small space, but its size and purpose need careful planning. A large island may provide more storage and counter space, but it can also reduce the room available for walking.
A compact island can offer a better balance. It may include drawers, cabinets, seating, or a built-in work surface.
Some homeowners may also prefer a narrow peninsula when a full island would take up too much room. The best choice depends on the kitchen layout and how the family uses the space each day.
2. Use Reflective Surfaces to Spread Light
Certain materials can help reflect light and create a more open feeling. Glossy backsplash tiles, polished countertops, glass cabinet doors, and reflective hardware can bounce light around the kitchen.
This can be especially useful when the room has limited natural light. Homeowners should still avoid using too many shiny surfaces because they can make the kitchen feel busy.
A better approach is to use one or two reflective features as part of a balanced design. Pairing them with simple cabinets and soft colors can create a bright and comfortable space.
3. Consider Glass Cabinet Doors
Glass-front cabinets can create a lighter visual effect than solid cabinet doors. They allow the wall behind the cabinet to remain partly visible, which can make the upper section of the kitchen feel less heavy.
Clear glass works well for dishes and glassware that homeowners want to display. Frosted or textured glass can provide a softer look while hiding some of the contents.
Like open shelving, glass doors should not become crowded. Keeping the items inside organized will help maintain the open appearance and prevent the kitchen from looking cluttered.
4. Choose a Simple Backsplash Design
A backsplash can add personality without overwhelming a small kitchen. Large-format tiles or simple patterns can create fewer visual breaks, helping the wall appear cleaner and more continuous.
Using a backsplash color that is close to the cabinets or countertops can also create a smooth transition between surfaces. Small tiles with many colors or strong patterns may draw too much attention in a compact room.
That does not mean bold designs should be avoided completely. A small accent area can add character while keeping the main visual lines simple.
5. Keep Visual Lines Consistent
A kitchen can feel larger when the eyes can move easily from one area to another. Matching or closely related colors across cabinets, walls, counters, and backsplashes can create this effect.
Continuous flooring can also help connect the kitchen with nearby living or dining areas. Handles and other hardware can be kept simple so they do not create too many visual interruptions.
Even small details matter. When the room has fewer competing shapes and colors, it can feel calmer and more spacious without changing its actual dimensions.
Conclusion
A small Palo Alto kitchen can feel much more spacious with the right design choices. Light colors, better storage, clear countertops, smart appliance sizes, useful lighting, and open walkways can improve both appearance and function.
Homeowners can also use vertical storage, reflective finishes, glass doors, and simple backsplashes to create a lighter visual feel.
The most important step is to plan around how the kitchen is used every day. When storage, appliances, lighting, and movement work together, even a compact kitchen can feel comfortable and efficient. A thoughtful design can make the most of every available inch without making the room feel crowded.