
Introduction
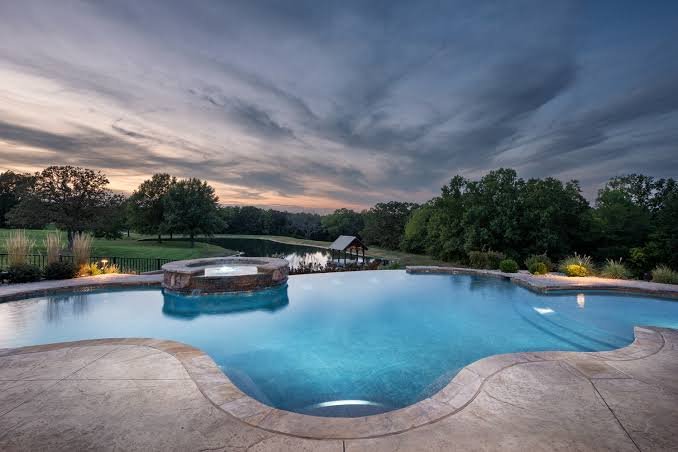
A swimming pool, landscaped garden, and comfortable patio can make a Miami home feel like a private resort. Yet many outdoor spaces have room for something more personal. Adding a sauna creates an opportunity to build a dedicated retreat where homeowners can step away from daily distractions and enjoy a quieter part of their property.
The challenge is making the new feature feel like a natural extension of the home. An outdoor sauna should complement the architecture, work with the surrounding landscape, and withstand South Florida’s demanding weather conditions.
A carefully planned custom sauna Miami can achieve all three goals. The key is to approach the project as part of the property’s overall design rather than treating it as a standalone wooden structure.
1. Connect the Sauna with Your Existing Outdoor Space
The best location is not always the largest available corner of the backyard. Think about how the sauna will fit into the way you already use your outdoor space.
For a home with a swimming pool, placing the sauna nearby can create a convenient wellness area. A garden installation may offer more privacy and a stronger connection with nature. On a larger property, the sauna could sit beside a shaded seating area, creating a separate destination away from the main entertaining space.
Consider the movement between each area. The route should be practical, with suitable walking surfaces and enough clearance around the entrance. Drainage and electrical planning should also be considered before the location is finalized.
Landscaping can help integrate the sauna into the garden. Tropical plants, carefully positioned screens, and complementary paving can soften the structure’s appearance. However, planting should not obstruct ventilation, access, or maintenance.
A custom design makes it easier to coordinate the sauna’s dimensions and position with the features already present on your property.
2. Match the Design to Miami Architecture
Miami homes range from contemporary waterfront properties to Mediterranean-inspired residences and modern urban houses. An outdoor sauna should reflect the character of its surroundings.
A minimalist home may suit a clean-lined cabin with broad glass panels and subtle lighting. A property with natural stone, warm wood, and mature landscaping might benefit from a more organic appearance.
The exterior finish is only one part of the design. Roof proportions, door placement, glazing, bench arrangements, and interior lighting can all influence how the completed structure looks and feels.
WellnessPro offers bespoke sauna design, with 3D renderings that allow homeowners to review the proposed appearance before fabrication begins. This can be especially useful when coordinating a sauna with a pool deck, garden layout, or existing architectural features.
Rather than choosing every feature independently, consider how the materials, lighting, and proportions work together. A consistent design creates a more polished result.
3. Make Material Selection a Priority
Miami’s outdoor conditions demand careful material planning. High humidity, rainfall, strong sunlight, and coastal salt exposure can affect components differently depending on their location and specification.
Wood is a popular choice because it creates a warm, natural sauna interior. WellnessPro offers materials including Canadian cedar, Nordic spruce, and hemlock for its custom sauna projects. Thermally modified woods may also be considered where appropriate for the design.
Each material has its own appearance and characteristics. Canadian cedar has a distinctive grain and natural aroma. Nordic spruce provides a lighter look, while hemlock offers a more understated finish.
The important point is to select materials for their intended application. Interior paneling and exposed exterior components may require different specifications. Hardware, finishes, and other exposed elements should also be appropriate for the installation environment.
For properties close to the ocean, discuss corrosion resistance and maintenance requirements with the installer. A beautiful finish is more useful when the complete construction has been planned for local conditions.
4. Protect the Structure from Moisture and Weather
An outdoor sauna must manage moisture from both its surroundings and its normal operation. This is particularly important in Miami, where humidity remains a significant consideration throughout the year.
The foundation and surrounding ground should allow water to drain appropriately. Roof details should protect the structure from rain, while the construction assembly should be designed to manage moisture. Ventilation must follow the requirements of the selected sauna system.
Outdoor installations also need to account for local building and electrical codes. Depending on the property and design, wind-load requirements, anchoring, permits, and other approvals may apply.
These details should be resolved during planning rather than after the sauna has been delivered.
WellnessPro designs saunas for South Florida conditions, with attention to moisture management, ventilation, and outdoor installation requirements. A site-specific consultation can help determine which construction details are necessary for your property.
5. Choose a Heating System That Fits Your Routine
The heating system shapes the experience you will have inside the sauna. It should be selected according to your preferences, the cabin’s dimensions, and the available electrical arrangements.
Traditional sauna heating
A traditional electric sauna heater warms the room and creates the familiar hot environment associated with conventional saunas. Depending on the equipment, water can be added to suitable sauna stones to produce additional humidity.
This style may suit homeowners who want a classic sauna experience with wooden benches and a carefully finished interior.
Infrared sauna heating
An infrared sauna uses infrared heating technology and offers a different approach to the sauna experience. It may appeal to people who prefer this type of heat and want a dedicated wellness space at home.
Both options require appropriate equipment selection and installation. Heater capacity, clearances, controls, and electrical requirements should be confirmed before fabrication.
WellnessPro works with sauna equipment brands such as Harvia, HUUM, and IKI. The suitable system depends on the project’s design and specifications.
6. Design an Interior That Feels Comfortable
A sauna can look impressive from outside but still disappoint if the interior layout is poorly planned. Seating, access, lighting, and available space all affect everyday use.
Start by deciding how many people the sauna should accommodate. A compact cabin may be sufficient for one or two users, while a larger household may want additional seating.
Bench depth and height should suit the selected design. The entrance should remain convenient, and the layout should provide enough room for comfortable movement.
Lighting can make the space feel more inviting. Soft ambient lighting creates a calm atmosphere, while optional chromotherapy lighting allows further customization. Smart controls and integrated sound preparation may also be available depending on the equipment.
These features are best discussed during the design stage. Planning them early makes it easier to coordinate wiring and other requirements without making unnecessary changes later.
7. Consider a Complete Outdoor Wellness Area
A sauna does not have to stand alone. Depending on the available space and budget, it can become part of a broader outdoor wellness environment.
A nearby shower may offer convenience before and after a session. A shaded seating area can provide somewhere to relax, while a cold plunge may be considered for people interested in contrast-therapy routines.
Each additional feature introduces its own planning requirements. Water management, electrical connections, equipment access, and safe circulation should all be considered before combining multiple elements.
WellnessPro also designs cold plunges and broader wellness spaces, allowing homeowners to explore a coordinated approach rather than planning each feature separately.
The goal is to create a layout that remains practical. A smaller, well-organized retreat can be more enjoyable than a crowded space filled with features that compete for room.
8. Understand the Value of Custom Planning
A custom sauna allows the dimensions, finishes, seating, heating system, and optional features to be selected around a particular property.
This flexibility is valuable when a standard cabin does not fit the available area or when the design needs to complement existing architecture. It also creates an opportunity to address site conditions before installation begins.
The process typically involves an initial consultation, design development, material selection, fabrication, site preparation, and installation. Reviewing 3D renderings before approving the final design helps establish expectations for the finished space.
Project timing and cost depend on the size, materials, equipment, and site requirements. It is sensible to request an itemized estimate and clarify what is included before proceeding.
Benefits of Adding an Outdoor Sauna to Your Miami Home
A well-designed sauna can provide several lifestyle and design advantages.
- A private place to relax: Enjoy a dedicated retreat without travelling to a commercial spa.
- Better use of outdoor space: Transform an underused section of the property into a functional wellness area.
- A cohesive property design: Coordinate the sauna with existing landscaping, poolside features, and architecture.
- Personalized comfort: Choose the heating system, seating arrangement, lighting, and finishes that suit your preferences.
- Convenient daily routines: Keep your wellness space close to home and available when it fits your schedule.
Sauna use should always follow the manufacturer’s instructions. Stay hydrated and leave if you feel unwell. Anyone with relevant medical concerns should consult a qualified healthcare professional before using a sauna regularly.
Conclusion
An outdoor sauna can add a new dimension to a Miami home’s garden or poolside area. The most successful projects balance appearance with practical considerations such as drainage, ventilation, material selection, weather exposure, and electrical requirements.
If you are considering a custom sauna in Miami, start by evaluating your available space and deciding how you want the sauna to fit into your lifestyle. From there, professional design guidance can help turn your ideas into a practical plan.
WellnessPro provides custom sauna design, 3D renderings, material selection, and installation across South Florida. Contact the team to discuss your property and explore a custom outdoor sauna Miami designed around your home.